

Amos Rex Art Museum
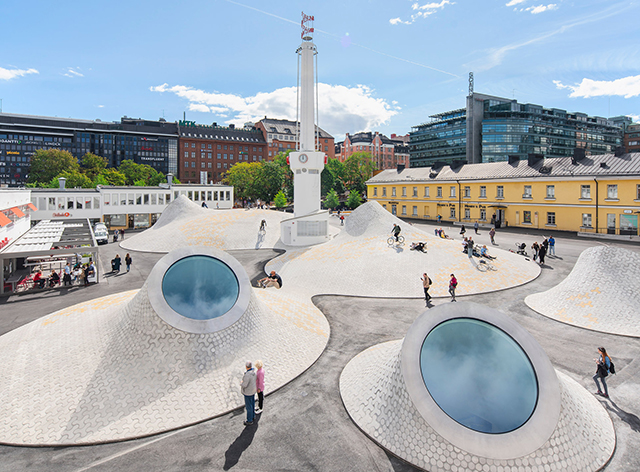
Like an alien funhouse, the multi-domed ceilingof the subterranean Amos Rex art museumpushes up from below Helsinki’s Lasipalatsiplaza to create an interactive outdoor playscape.The plaza features five mounds of varyingsizes, each equipped with large portholesthat serve the dual purpose of providing passersbywith a glimpse of the artistic treasuresbelow and provide abundant natural light to illuminatemore than 2,200 m2 (23,680 sq. ft.) of columnless galleries.
Planning for the new museum began in early2013 when the Föreningen Konstsamfundet artfoundation, established as the bequest of philanthropistnewspaper publisher Amos Anderson,began the search for a new home for theAmos Anderson Art Museum. The nearby functionalist-style Lasipalatsi (glass palace) building offered an inviting home but, due to itshistoric significance, could not be modified sufficientlyto accommodate the entire museum.
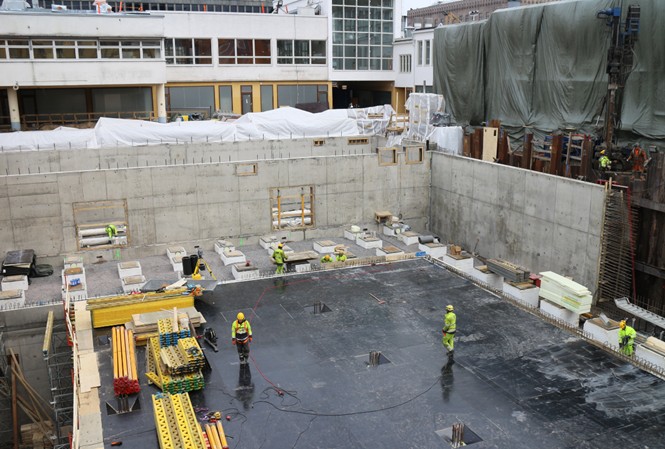
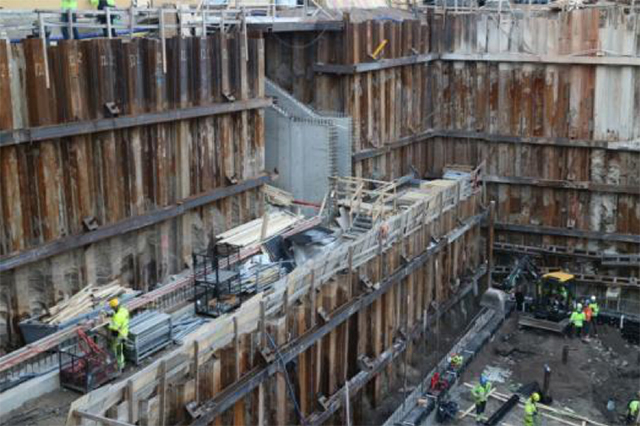
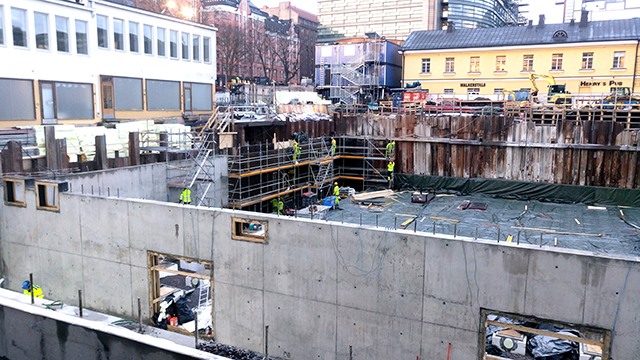
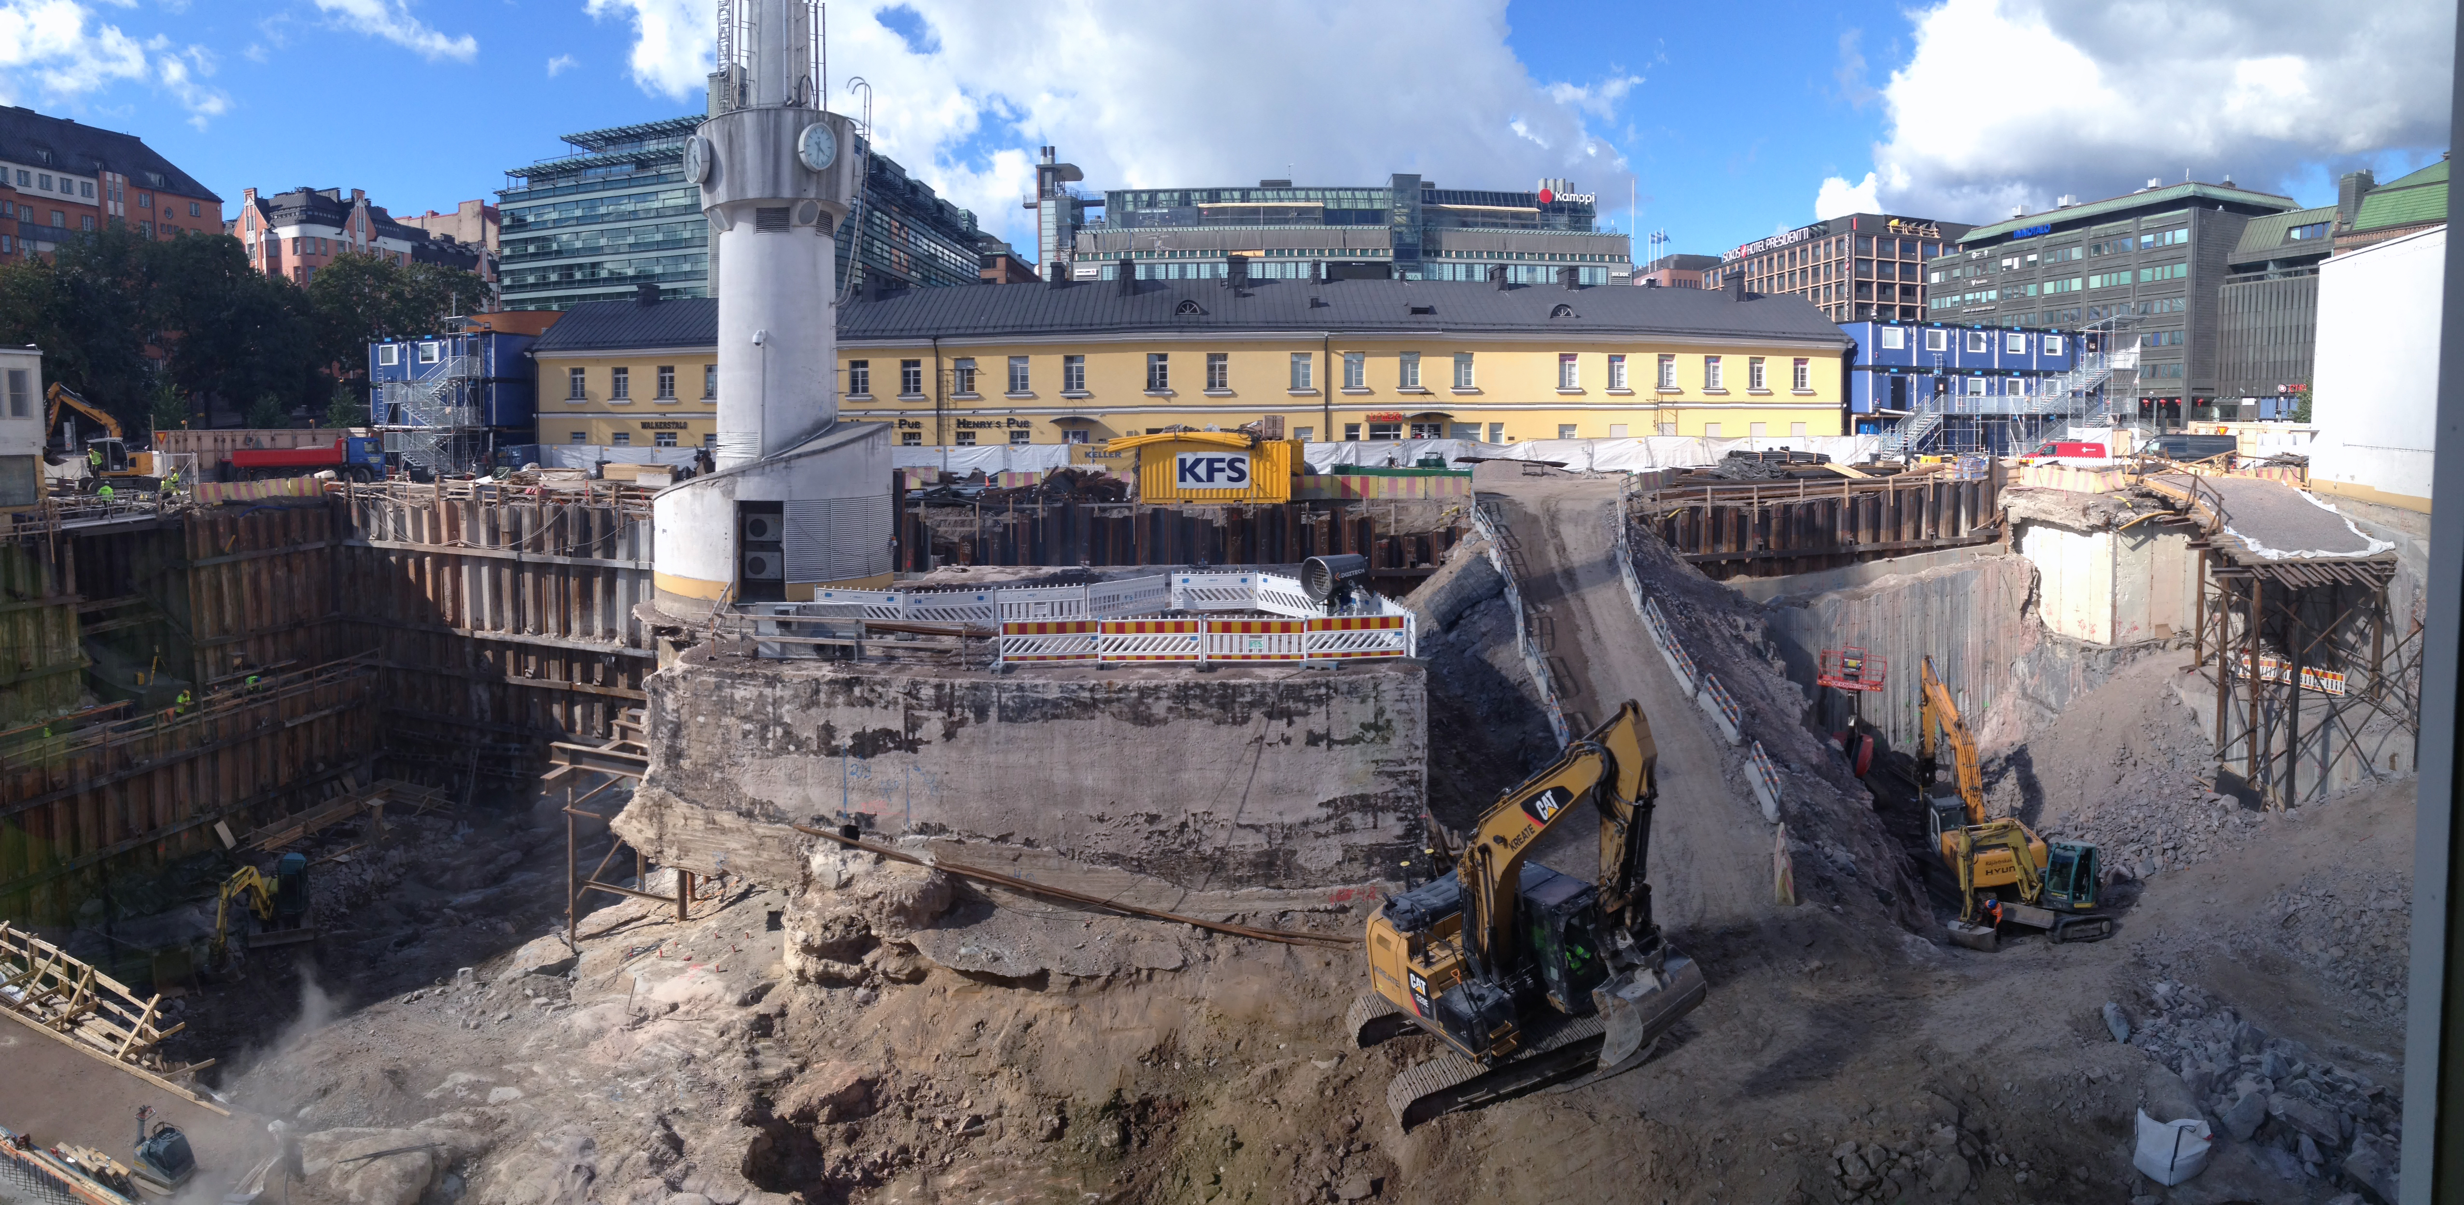
Helsinki-based JKMM Architects proposed abold plan to renovate and incorporate the Lasipalatsicomplex, including the 590-seat artdecoBio Rex theater, with a new subterraneanart museum under Lasipalatsi square. The artmuseum site was a vacant, paved plaza thatformerly served as a bus station and militaryparade ground. JKMM’s plans called for a two-storeydeep excavation of the plaza that requiredthe excavation of nearly 500,000 cu. ft. (14,000 m3) of soil and bedrock.
The museum would feature a main gallery floorand a lower level for art storage and mechanicalequipment with the two floors connected bystairs and an elevator. Steel reinforced concretefooters, floor slabs, and walls were used to formthe main structure. The roof of the museumwas built with 20 cm thick steelreinforced concrete, a thick insulation layer,glass foam fill, and a top layer of exposedconcrete provides a base for tiled domes andasphalt.
A major concern for the project manager andJKMM design team was the need for absolutemoisture resistance in the concrete foundationand walls. At a depth of 14 meters (45 feet), thefoundation would be at least seven meters belowthe average water table for that area andfacing constant hydraulic pressure. The plan touse the lowest level of the museum for the storageof art and equipment meant that any influxof water through the foundation could result ina costly disaster.
The design team considered many waterproofingoptions, including membranes, coatings,and concrete additives. “Other companies came forward claiming to be comparable toXypex; however, our track record on a globalscale with similar deep-foundation projectsconvinced them that we were the right choice,”notes Ronald Sulin, Xypex sales manager forFinland. “We also demonstrated our confidencein our product by providing a 15-year warranty,which no other manufacturer could match.”
Xypex Admix C-1000 NF was selected to providea normal to mildly delayed set. Admix C-1000NF is added to concrete at the time of batchingand consists of Portland cement and variousactive, proprietary chemicals that react withthe moisture and the by-products of cementhydration to cause a catalytic reaction that resultsin the formation of non-soluble crystalsthat fill the natural pores and capillary tracts inconcrete. This crystalline formation preventsthe penetration of water and other liquids fromany direction.
Admix C-1000 NF becomes a permanent andintegral part of the concrete structure and continuesto work to prevent the ingress of waterand other liquids for the life of the structure.Admix C-1000 not only permanently seals theconcrete and can heal hairline cracks up to 0.4mm, it also provides chemical resistance propertiesthat mitigate the attack of chlorides, sulfatesand the effects of carbonation and alkaliaggregatereaction.
Project engineers consulted with Xypex TechnicalServices to determine the optimal dosing forAdmix C-1000 NF for the concrete used at varyingdepths in the foundation. For instance, thelowest and most hydraulically susceptiblestructures—footings, slabs and elevator pit—received the highest dose of Admix C-1000,which was 5 kg/m3. The lower level (storagearea) concrete walls were dosed at 4 kg/m3,and the gallery level walls (just below groundlevel) were dosed at 3 kg/m3.
“The project saved money by varying the dosagebased on the projected hydraulic pressure at differentdepths,” Ronald Sulin explains. “The watertable in that area is quite high. Pumps wereused during construction, before concrete waspoured, to continually keep water out.”
An estimated 1,500 cubic meters of concrete was treated with Xypex. The addition of Xypex Admix to the concrete used for the walls of the new museum did not impact the production, delivery, and placement of concrete in any way. By including primary waterproofing as an integral part of the foundation, the project saved the time that would have been required by other waterproofing systems such as membranes or coatings.
An added benefit in using Xypex is that it typically increases the compressive strength of concrete and allows the crack tolerance for walls and other structures to be increased. In many cases—including the Amos Rex project—less reinforcing steel can be used thereby enabling easier and more effective concrete placement and vibration.
According to Sulin, the addition of Xypex Admix C-1000 NF allowed the museum project to move ahead without the delays that other waterproofing products would have introduced thereby savings time and money. “Not only does Xypex meet the immediate need for a concrete waterproofing solution, but it also delivers long-term benefits by providing a one-time application that never needs to be repeated or renewed. It provides active protection throughout the service life of the concrete.”
The Amos Rex Art Museum—named by combining the name of the Bio Rex movie theater with first name of museum founder—opened on August 30th, 2018, and handled more than 10,000 visitors in its first week of operation. The five-year $64-million project has been a huge success that has revitalized an historic area by fusing the old and new to create an emersive and inclusive experience above and below the Lasipalatsi Plaza.